Most ADU projects that fail, fail before a single wall goes up - on a lot that was never going to work, or a timeline nobody explained. Here is the order things actually happen in, and the decisions that matter most along the way.
Before any design, we check what the lot actually allows: setbacks from each property line, maximum lot coverage, the size and height cap for a second structure, whether the existing electrical service and utilities can carry another dwelling, sewer or septic capacity, and whether construction equipment can even reach the build site. A good feasibility study will sometimes conclude the lot does not work - that is a cheaper answer to get now than after a design is drawn.
Most of an ADU project is waiting, not building. Expect roughly two to four months for design, submission, plan-check comments and resubmittal, then permit issue - before a shovel moves at all. Construction itself typically runs five to nine months depending on build type, with staged inspections along the way: foundation, framing, rough electrical and plumbing, insulation, and final. We control the build schedule. The jurisdiction controls the permit schedule, and we will tell you honestly which part is which.
A detached new structure gives the most design freedom and the highest cost, since everything is built from bare ground. A garage conversion is usually the cheapest route because the shell, roof and slab already exist. An attached addition shares a wall with the main house and can share some utility runs. A prefabricated unit is craned in and shortens the construction schedule - but not the permitting, and the site work, foundation and utility connections are still entirely on us regardless of where the walls were built.
A separate or shared electrical meter, running water and sewer lines out to the new structure, a panel upgrade at the main house if the existing service is already near capacity, and whether local code triggers a fire sprinkler requirement at this square footage - all of this gets priced and scoped during feasibility, not discovered mid-build.
Ceiling height and window placement do more for how a small unit feels than another fifty square feet ever will. A full kitchen versus a kitchenette is a real fork for a rental unit's appeal. For a client planning ahead for an aging parent, the decisions that matter are single-level access with no interior steps, a zero-threshold shower, wider door openings, and blocking built into the walls now so grab rails can be added later without opening them back up.
Cost per square foot for a small structure runs higher than a house addition, because the expensive rooms - kitchen and bathroom - are a bigger share of the total floor plan. Most clients finance through a home equity loan or a dedicated construction loan. If rental income is the goal, we discuss yield as a range based on comparable local rents, never as a promise, because market rent changes and we do not control it.
We offer both a fixed-price contract, priced after feasibility and a finished design, and a cost-plus contract for clients who want visibility into every invoice as the job runs. Either way, an allowance schedule sets a budget for fixtures and finishes up front, and a change order only gets triggered by something we could not see before we opened a wall - like unexpected soil conditions at the foundation or a utility run that was not where the plans said it would be.
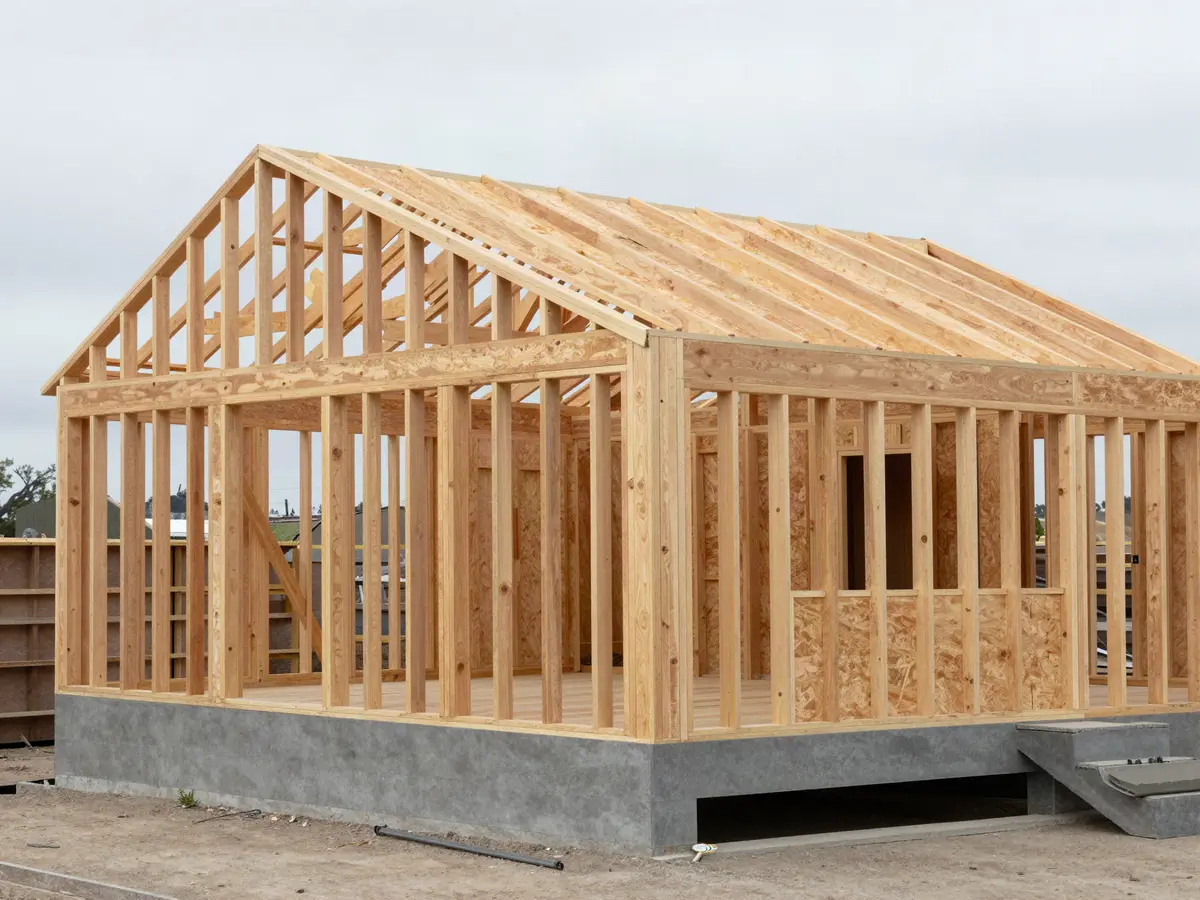
After permits issue, site work and foundation come first, then framing, then the staged inspections that pace everything else - electrical and plumbing rough-in, insulation, drywall, and finish work last. We fence the work zone, protect existing landscaping and access paths, and walk the site with you at each major inspection milestone so nothing about the schedule is a surprise.