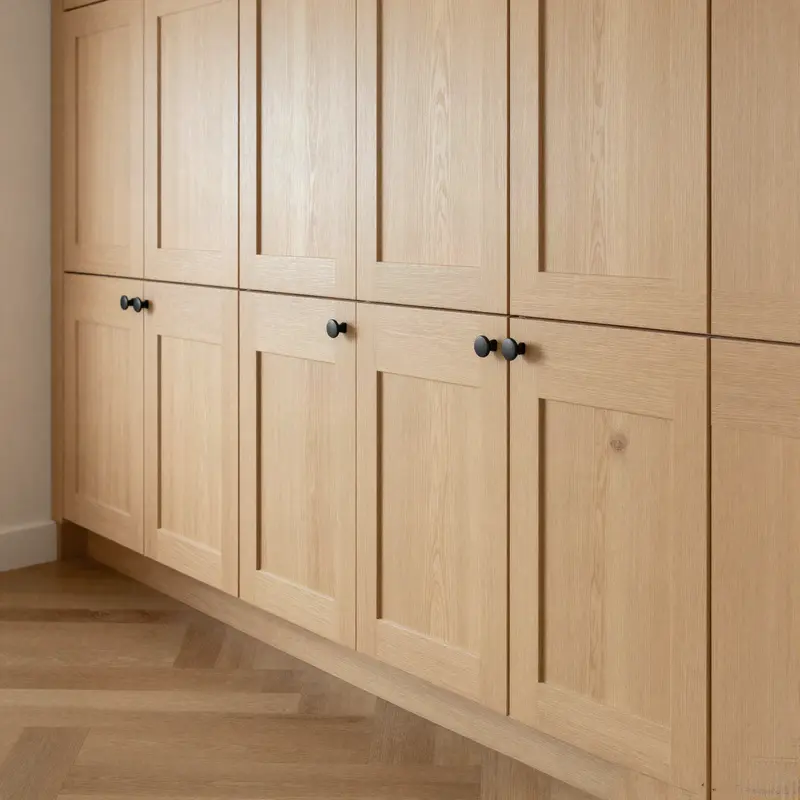
Full kitchen run, quarter-sawn white oak
Frameless construction, flat-panel doors, a single continuous reveal from the range wall to the corner. Filler strips scribed on site to a wall that was out three-eighths of an inch over its length.
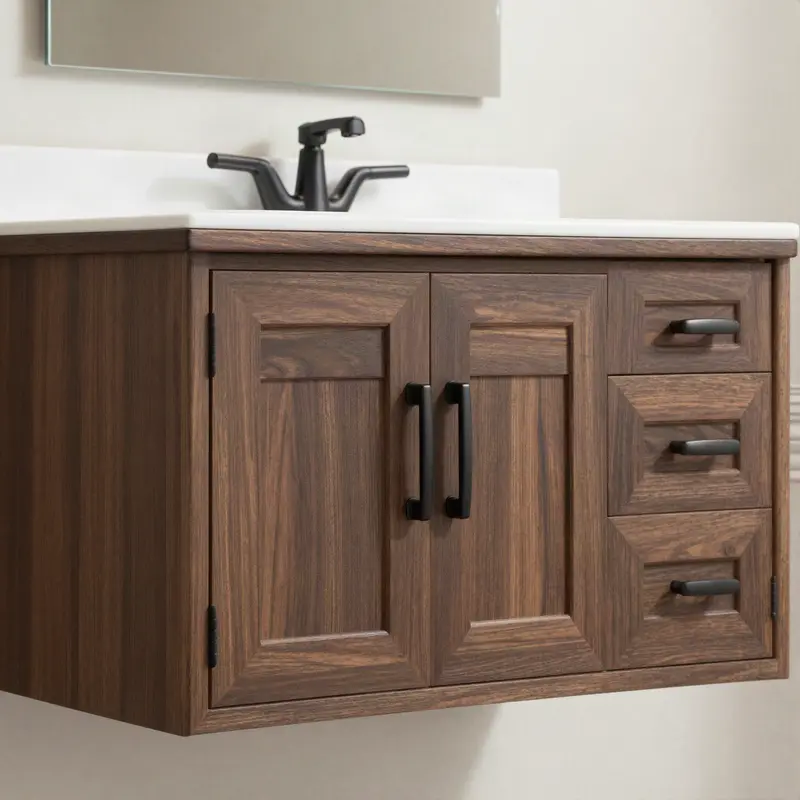
Bathroom vanity, walnut with a face frame
Face-frame construction so the drawer fronts read as furniture rather than a cabinet box. Solid-wood doors, not veneered panels, so a future ding can be sanded out instead of showing through.
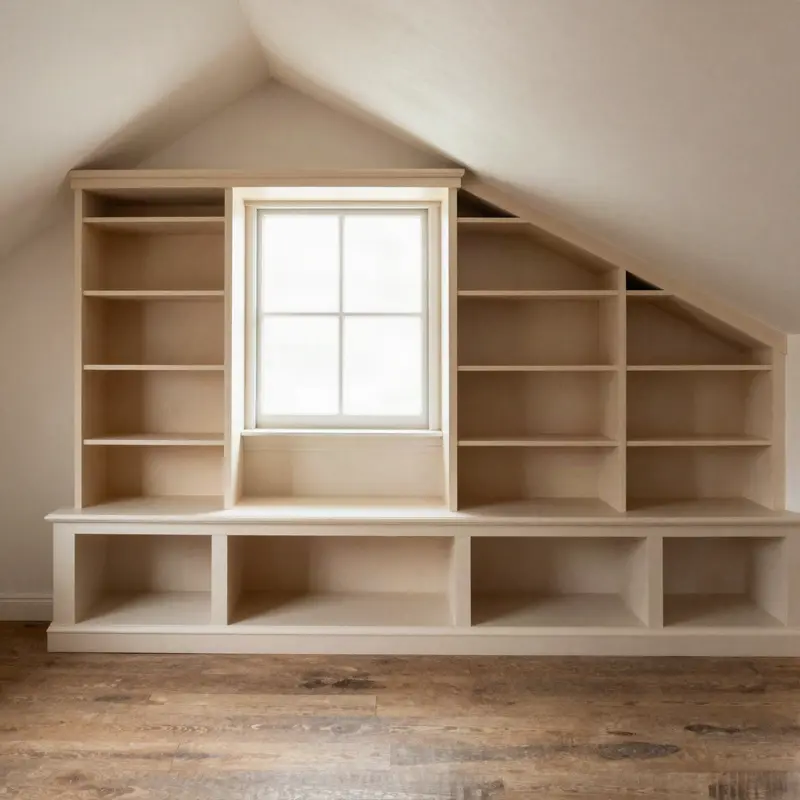
Built-in bookcase and window seat, painted maple
Scribed top to bottom against a ceiling that sloped an inch across the room. The seat lifts on soft-close hinges for storage beneath.
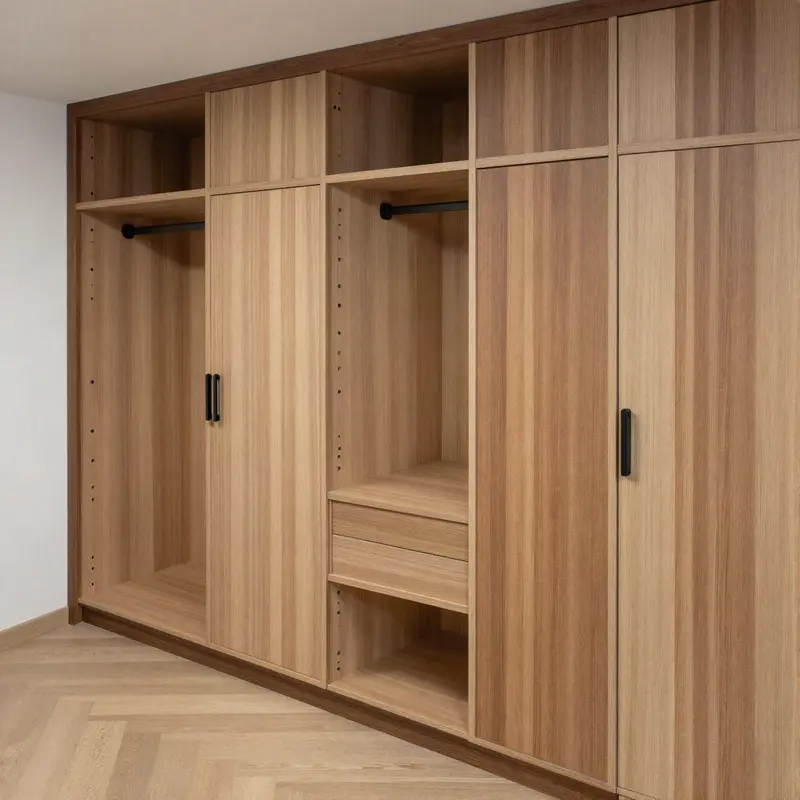
Wardrobe and closet system, maple with walnut trim
A floor-to-ceiling closet system built around a chimney chase that was two inches out of square. Every door in the run still lines up.
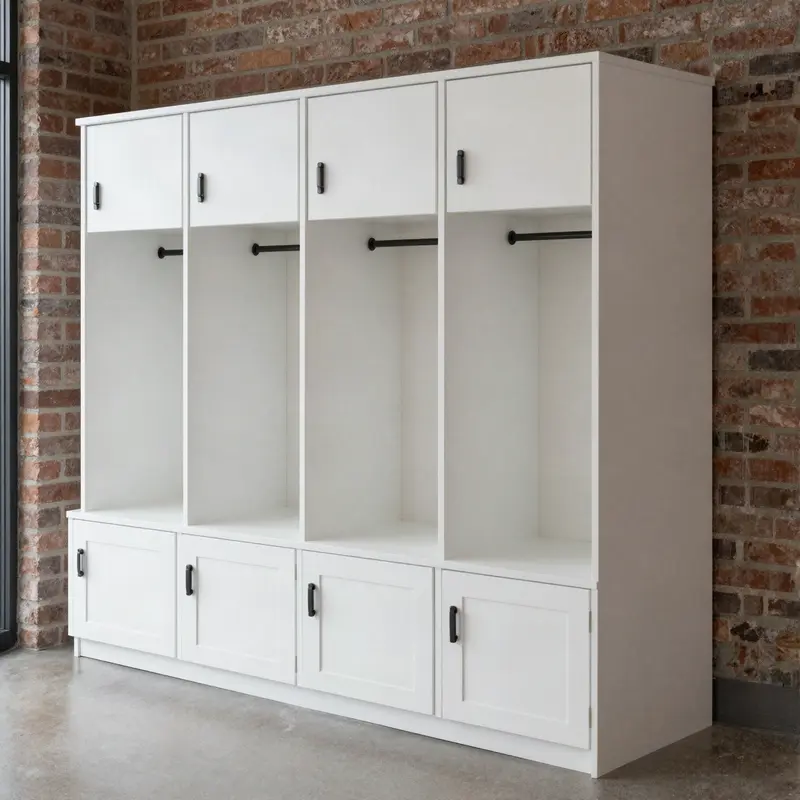
Mudroom bench and lockers, white oak
Built around an uneven brick wall behind it, with a bench seat thick enough to take real weight and reveals that stay consistent across five locker doors.
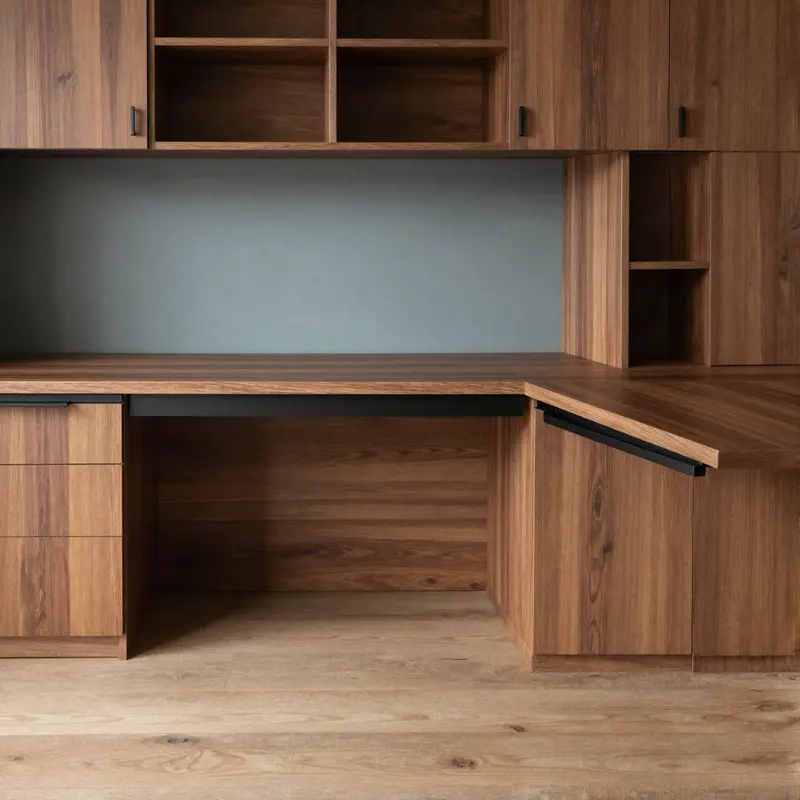
Home office wall, walnut and painted panel
A working desk built into cabinetry on both sides, hinges adjustable in three directions so the doors still close flush after the house settles.