We start with a site measure, because the drawings only mean anything against the actual walls, floor and ceiling - never a set of numbers from a listing. Design and drawings follow, with a deposit due before anything is cut.
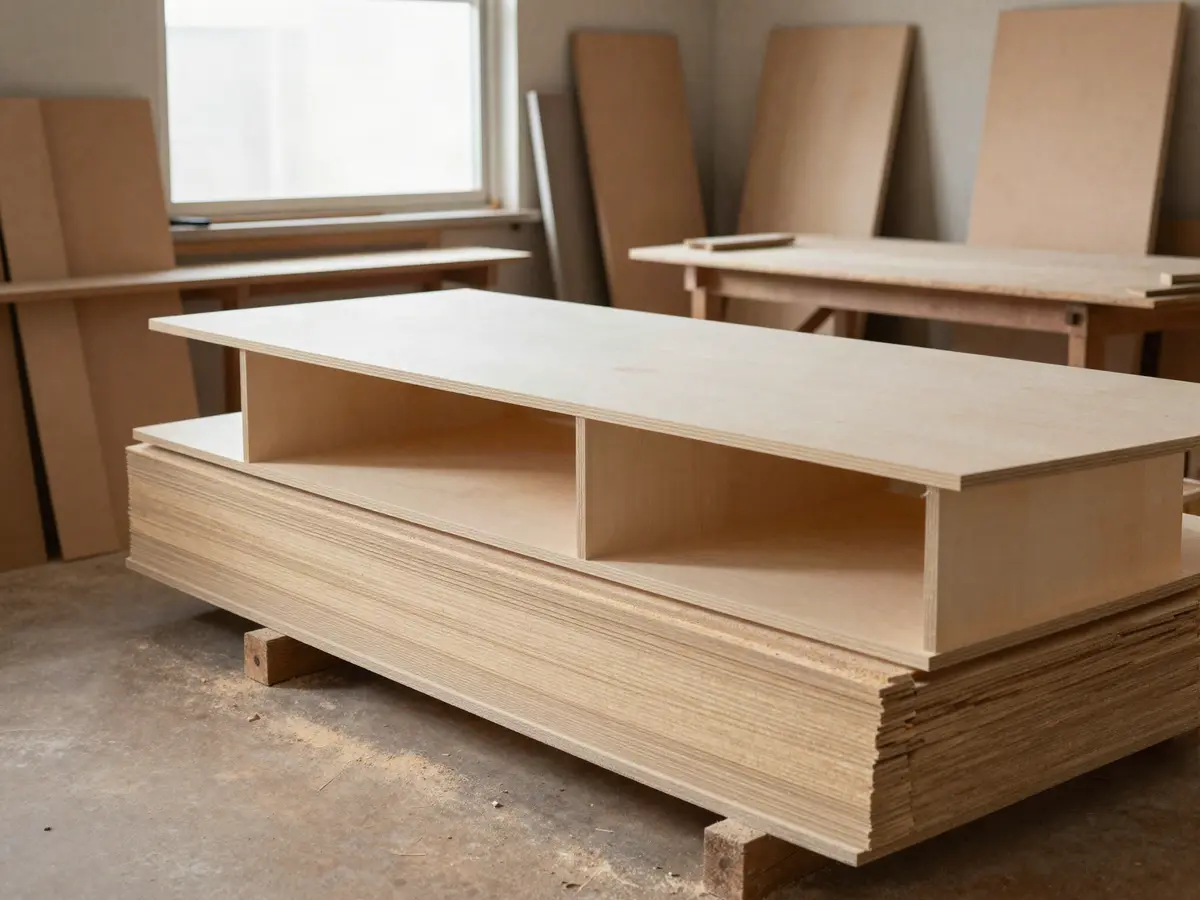
Then it is weeks in the shop: carcasses built, doors and drawer fronts finished, everything sprayed rather than brushed so the surface comes out even with no lap marks. Nothing leaves the shop until the finish has fully cured.
Install is measured in days, not weeks - and we say plainly that the kitchen (or the room) is unusable during it. Most installs run three to five days depending on scope, with reveals and hinges adjusted on site until everything sits flush.