Prototype through production, and the paperwork to prove it
We take one-off prototypes, short runs, and repeat production with stock held between orders so a customer is not re-quoting the same part every quarter. When a part shows up broken with no drawing at all, we measure it on a coordinate measuring machine and reverse engineer a print from the sample rather than turning the job away.
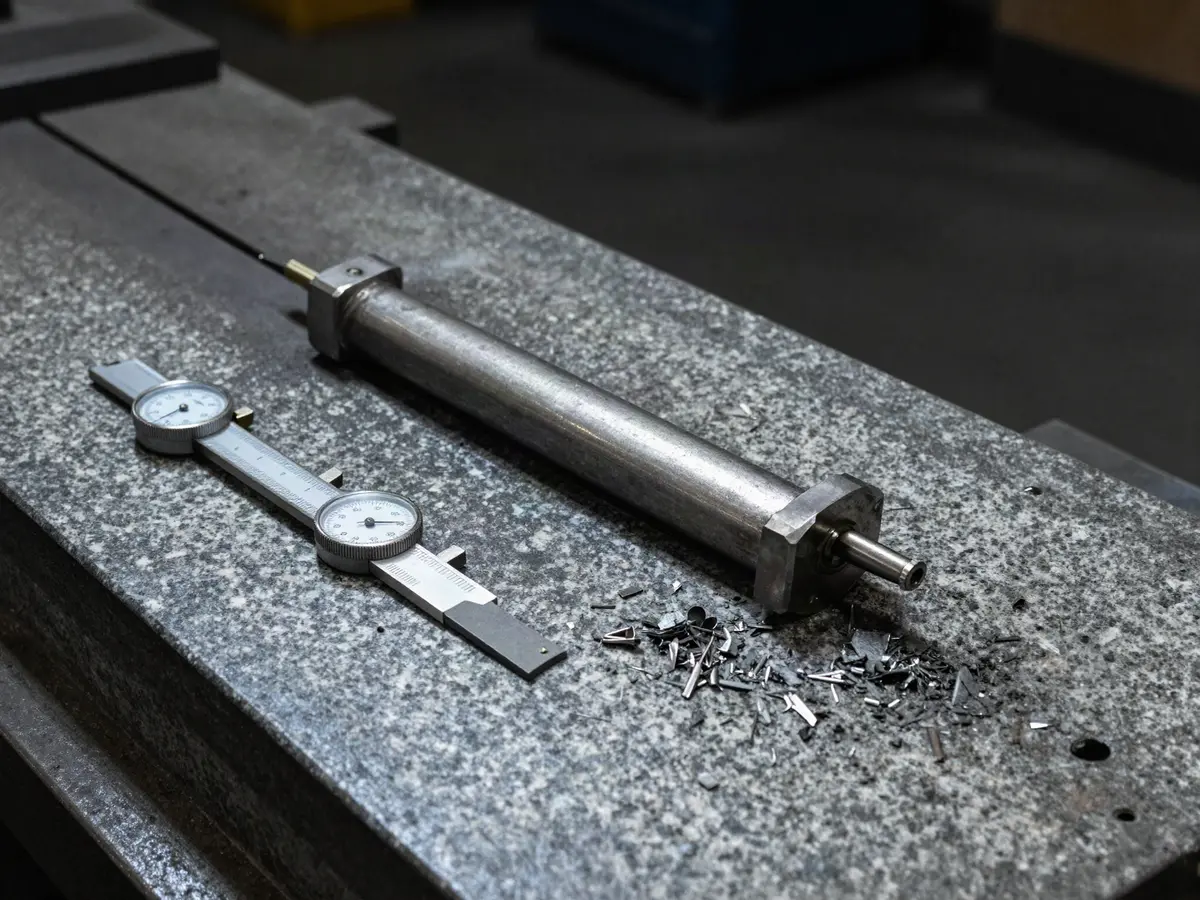
Inspection is half of what a customer is buying. A first-article inspection report goes out before any production run starts, measured against calibrated gauges and the coordinate measuring machine, with material certificates that trace each lot back to its mill source.
Finishing that needs a separate process - anodizing, plating, heat treat - is sent to specialists we have used for years and tracked back into the same job, so one point of contact covers the whole part.