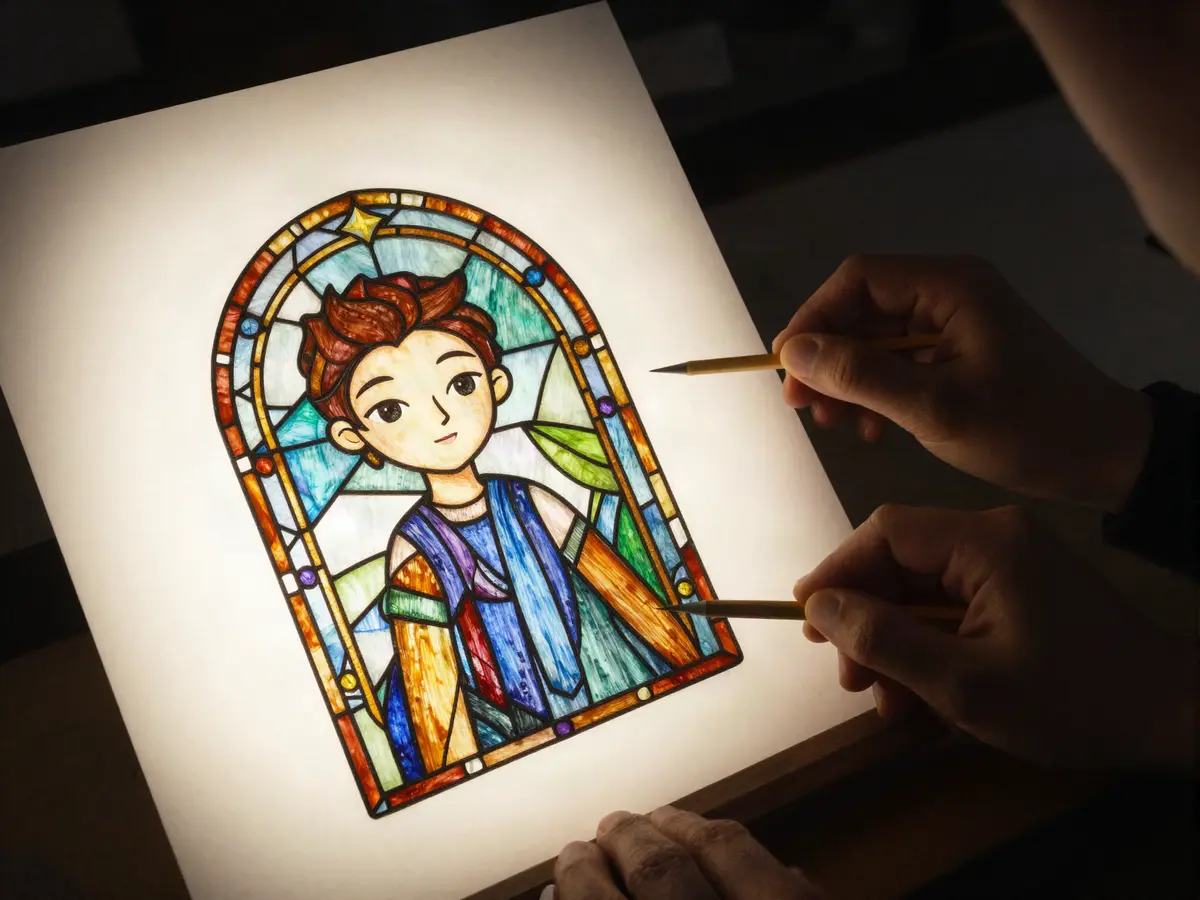
A commission starts with the opening itself - its size, its compass direction, and what light actually reaches it through the day. A south window and a shaded stairwell landing are not designed the same way, even with the same drawing.
A full-color design is drawn to scale, then held up against a light box so the studio can see roughly what the finished panel will do - not a guarantee of the final result, but close enough to catch a composition that will not survive the trip to daylight.
If a design reads beautifully on the light box but would blur into mud at the distance and light level of its actual window - a small transom seen from a sidewalk, a stairwell landing lit only in the afternoon - that is said plainly before a single piece of glass is cut, and the design is revised. Building it as drawn and letting the client discover the problem installed is not how this studio works.
Cutting, grinding and leading follow once the design is approved. A modest transom runs a few weeks; a full chapel window can run several months, most of it spent on glass selection and cutting rather than assembly.